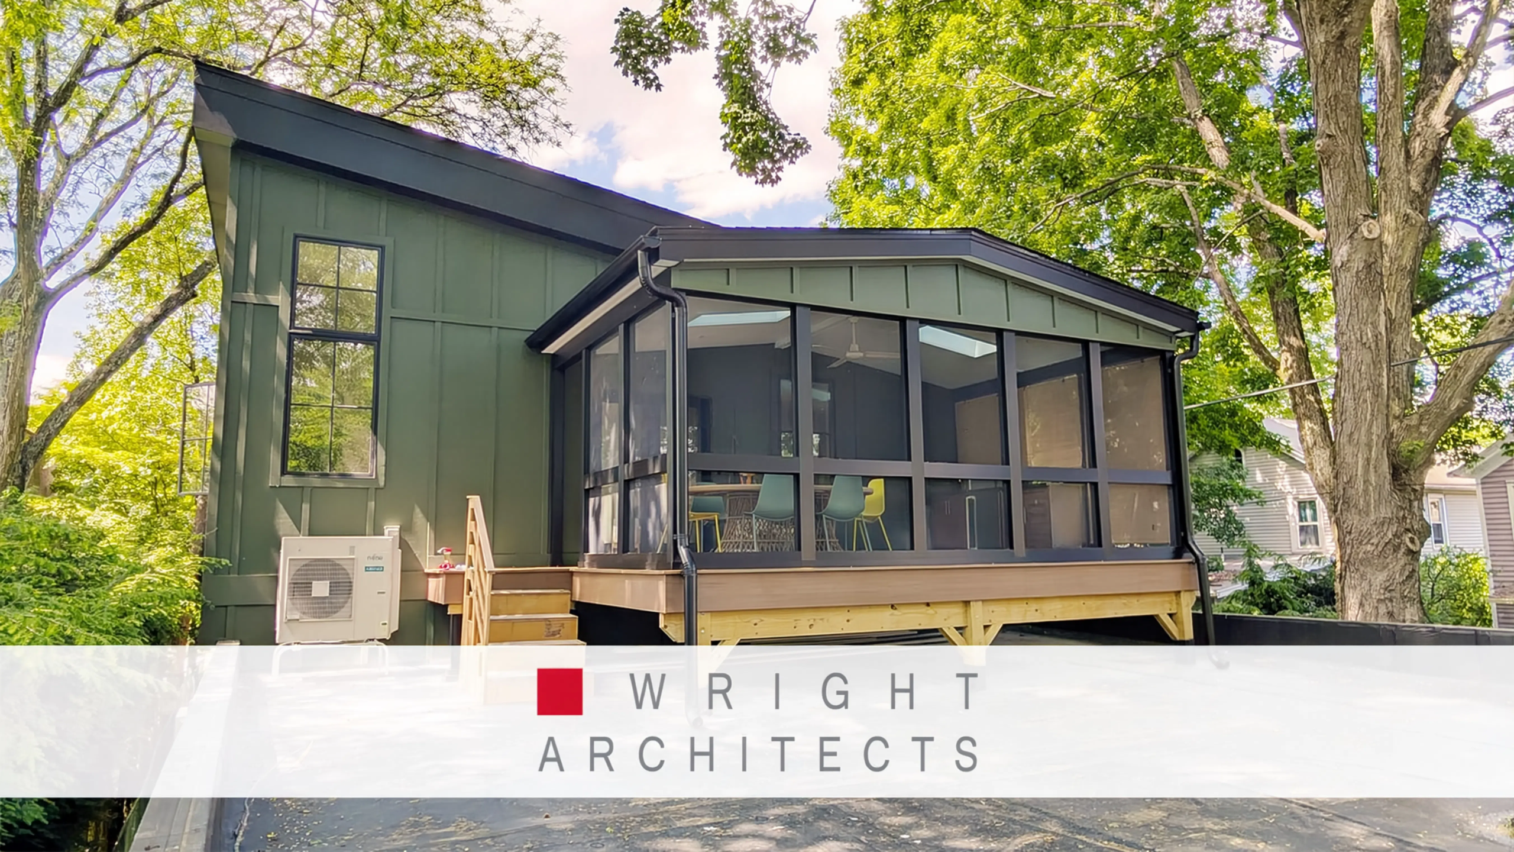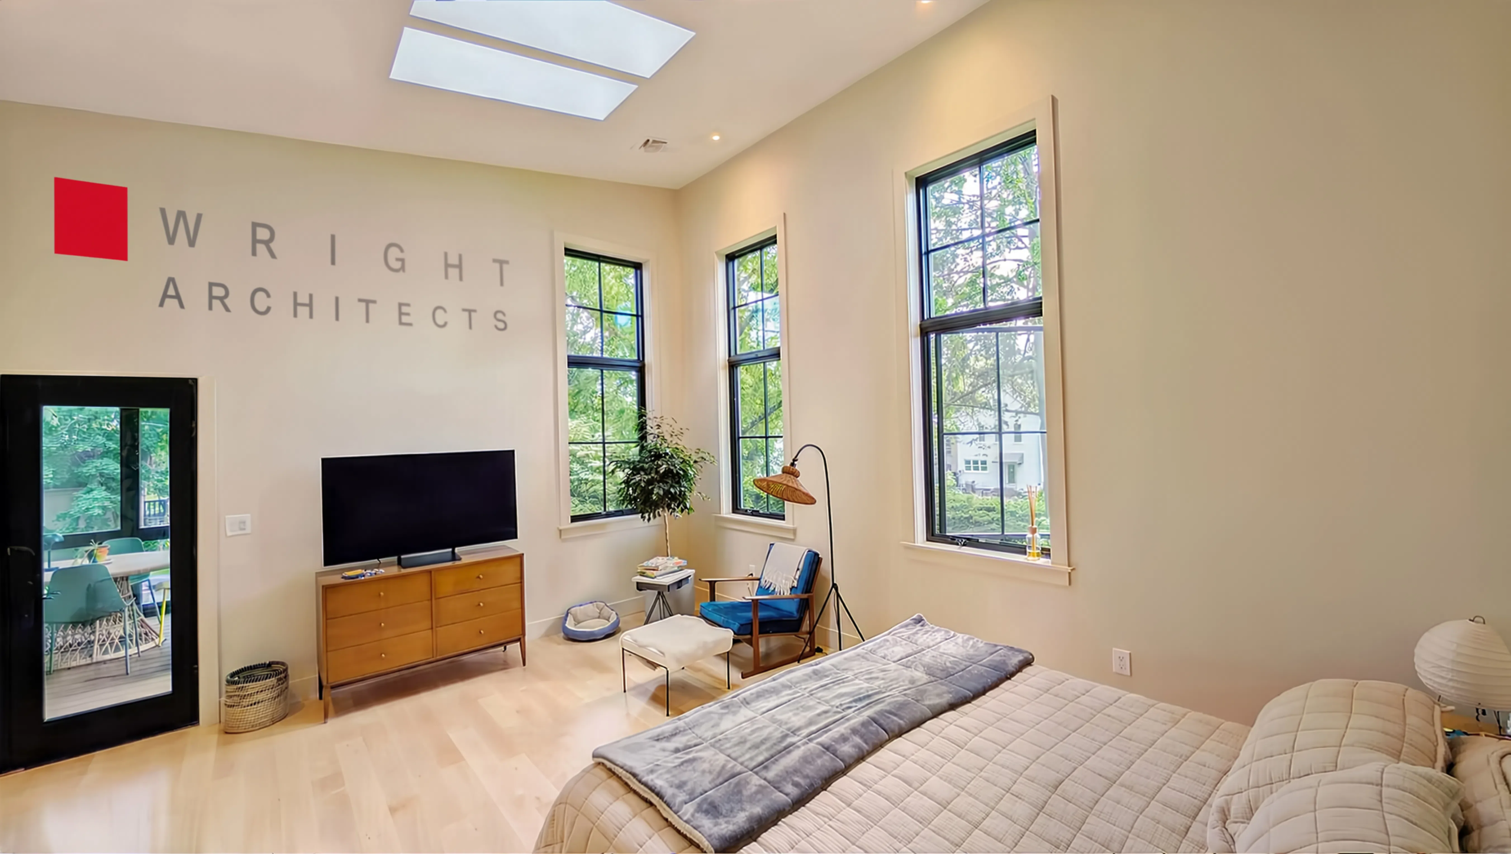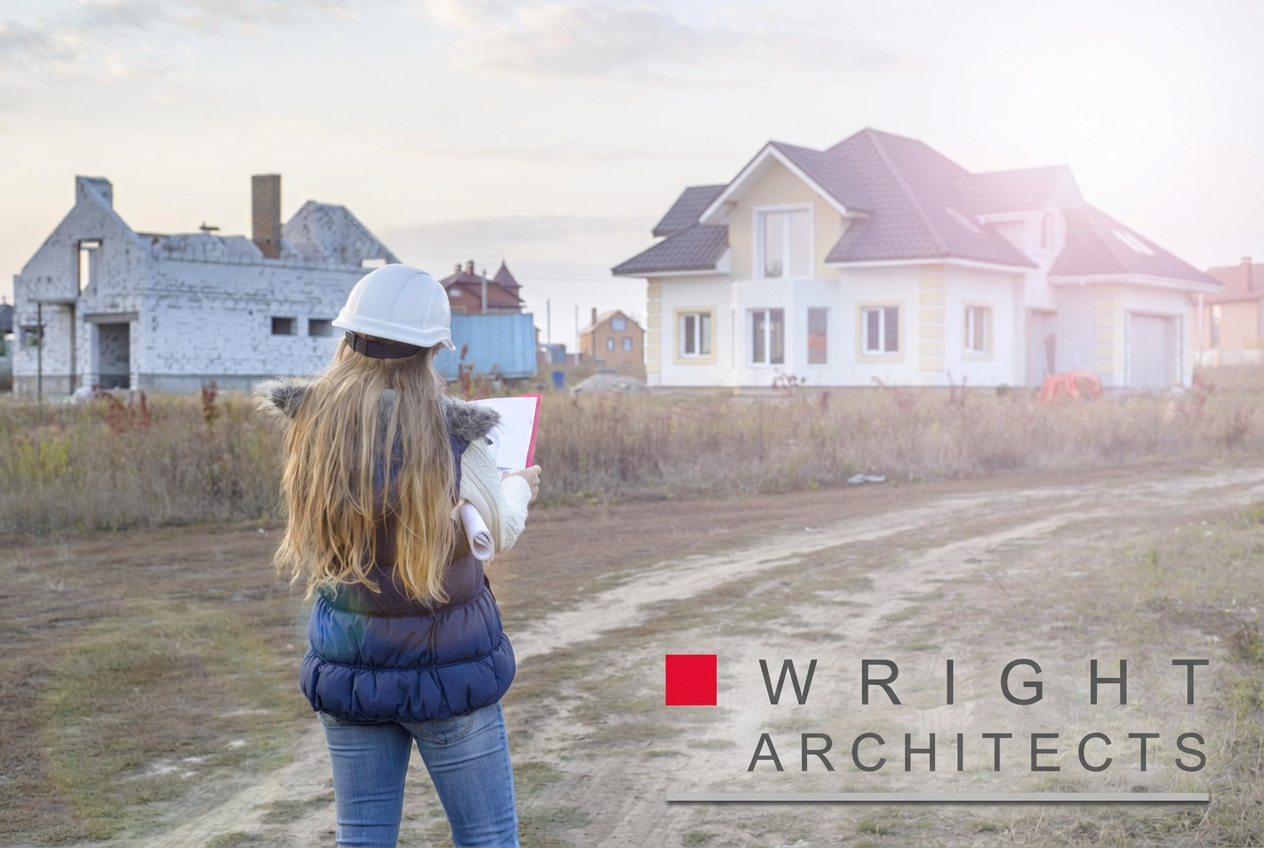
Some of the most rewarding homes we have designed sit on land that other people called difficult. A steep slope, a wooded lot, a parcel with ledge rock or wetlands nearby, these are common in the Hudson Valley, and they are often the very sites that produce the most memorable architecture. At Wright Architects, we see a challenging site not as a problem to overcome but as a set of clues about what the home wants to be. Here is how we approach designing on land that does not come easy.
This is where Hudson Valley residential architecture earns its value, because a great home on a hard site depends far more on design intelligence than on brute force. A flat, open lot forgives a generic plan. A steep wooded parcel does not, and that is precisely why the results can be so distinctive when the design is done well.
What makes a Hudson Valley site challenging in the first place?
In our region, the land is rarely flat and open. The features that make the Hudson Valley beautiful, its ridges, forests, streams, and rocky outcrops, are the same ones that complicate building. A challenging site usually means one or more of these conditions is at play, each shaping how and where a home can sit.
Common site challenges we work with
- Steep or uneven slopes that resist a simple flat footprint
- Dense tree cover that affects access, light, and drainage
- Shallow ledge rock that raises excavation and foundation costs
- Wetlands, streams, or floodplain buffers with strict setbacks
- Narrow or irregular lots with limited buildable area
None of these rule out a wonderful home. They simply demand a design that listens to the land rather than imposing on it. In fact, each of these conditions carries a hidden opportunity, and much of our work is turning what looks like a constraint into the defining feature of the house.
Why start with the site walk instead of the floor plan?
On a difficult parcel, the site itself should generate the design. That is why we always begin by walking the land, often more than once and in different seasons. We watch where water flows, where the sun reaches in winter, which trees are worth protecting, and where the natural building spot reveals itself.
Seasons tell us different things. A summer walk shows the canopy and the shade, while a winter walk reveals the bare views, the true sun angles, and where snow and ice will collect. A wet-weather visit shows where water actually runs, which no survey can fully capture. We have learned from experience that forcing a pre-drawn plan onto a sloped or wooded lot leads to expensive earthwork and a home that feels at odds with its surroundings. When we let the land lead, the home settles into place naturally.
Our approach to custom home design services is rooted in this belief: the best plan for a hard site is one that could only exist on that site. A design that could be dropped anywhere is almost always the wrong design for challenging land.
A good survey is the companion to the site walk. A topographic survey with tight contour intervals tells us exactly how the grade moves, where the flat spots hide, and how much fall a driveway will have to negotiate. On rocky parcels, test pits and soil borings reveal how deep the ledge sits before we commit a foundation to a location. On wet parcels, a wetlands delineation flagged by a qualified professional draws the regulated boundary precisely, so we design with the buffer in view from the first sketch rather than colliding with it later. We combine what our own eyes tell us on the land with what these instruments measure, because the two together give a far truer picture than either alone.
How do you design a home on a steep slope?
Slopes are often seen as obstacles, but they are one of our favorite conditions to work with. A well-designed home can step down a hillside, tuck a lower level into the grade for natural insulation, and open the main living spaces to elevated views. Instead of flattening the land at great cost, we use the slope as an architectural asset.
Practical strategies matter here. We consider foundation type carefully, plan for drainage that moves water safely away from the structure, and design driveways and entries that work with the grade rather than against it. A stepped or split-level plan often turns a slope into a series of layered spaces that feel far richer than a single flat floor ever could. Entering at an upper level and descending toward the view, or arriving at grade and looking out over treetops from a lower living room, are experiences that only a sloped site can offer.
A thoughtfully sited home on a slope can feel like it grew out of the hill, which is exactly the feeling most of our clients are after. Fighting the grade with massive retaining walls and truckloads of fill, by contrast, is expensive and rarely produces a home that feels at home.
The foundation strategy is where a slope is truly won or lost. Depending on the grade and the soil, we may choose a stepped footing that follows the hillside down, a full walkout lower level that turns what would be a basement into bright, usable living space, or in the right conditions a pier or frost-protected system that treads lightly on the land. Each choice carries different implications for cost, waterproofing, and how the house meets the ground. Drainage discipline runs alongside all of it: on a slope, water is always trying to find the building, so we plan foundation drains, swales, and grading that intercept it and carry it safely past. Getting the water management right on a hillside is not glamorous, but it is the difference between a dry, durable lower level and a recurring headache.
What about building among trees on a wooded lot?
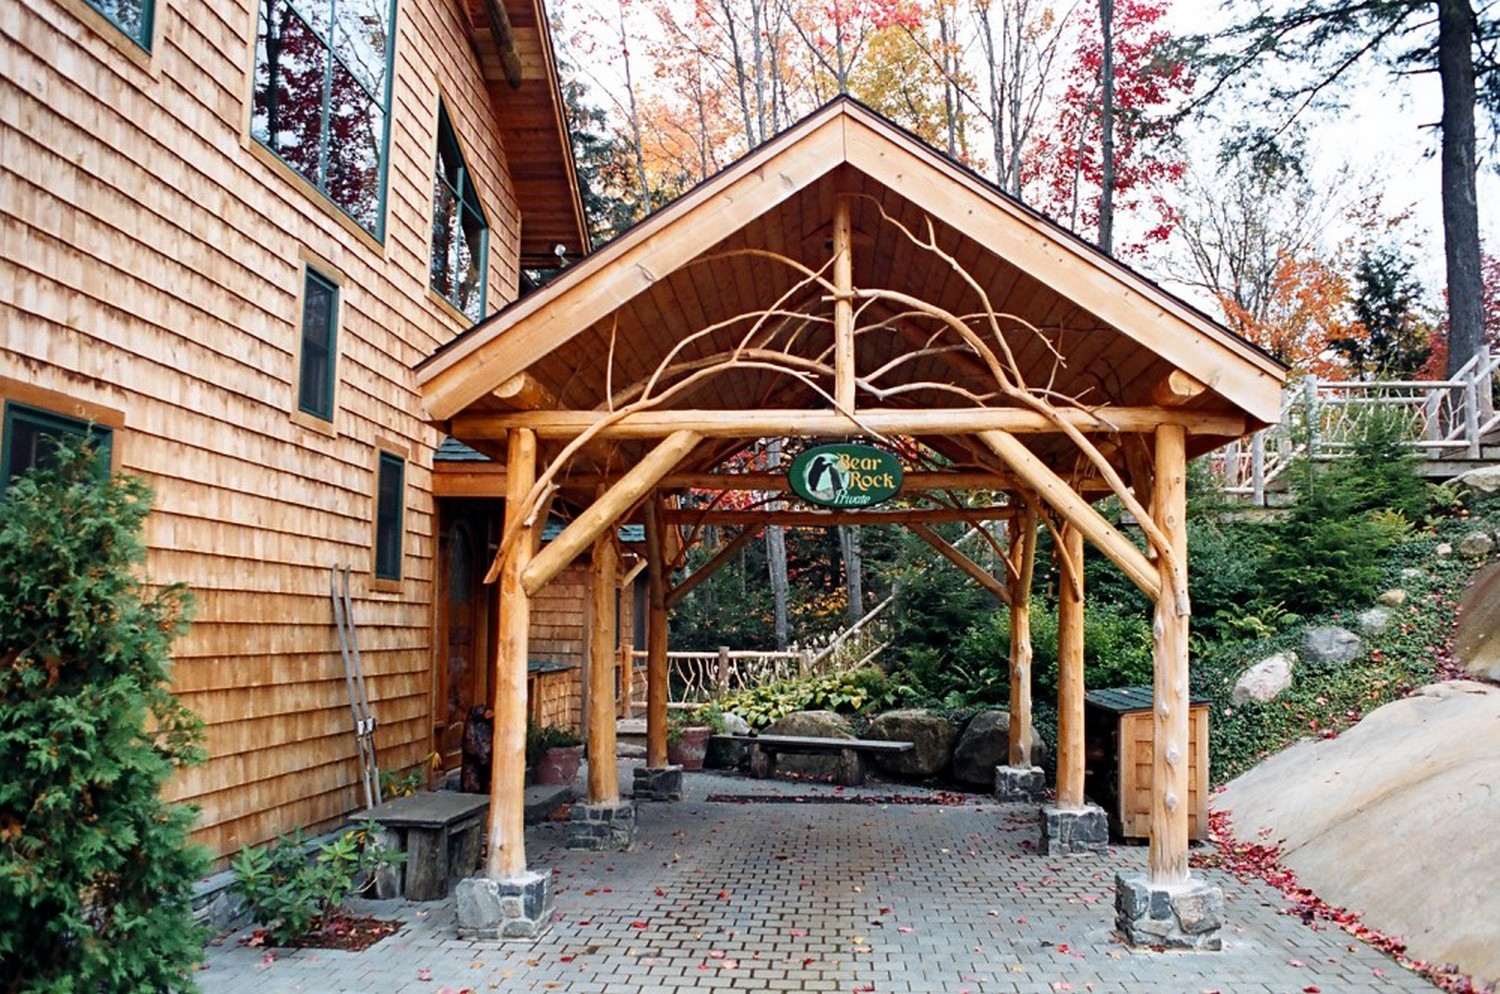
Wooded lots offer privacy, shade, and beauty, but they require care. We map the significant trees early and design to preserve the ones that give the site its character, while opening selective views and letting winter sun reach the home. Removing the wrong trees can expose a house to wind or strip away the very quality that drew a client to the land.
We think about the root zones of the trees we intend to keep, because construction damage to roots often kills a mature tree slowly, two or three years after the house is finished. Protecting those trees means planning access routes, staging areas, and grading with the canopy in mind from the start. Tree cover also affects moisture and drainage, so we plan grading and foundations with the forest in mind. Building among trees is a balance, and getting it right is one of the quiet skills that comes from designing in this region for years.
There is also a fire and maintenance dimension to wooded sites that we discuss openly. Leaves and needles collect on roofs and in gutters, overhanging limbs drop debris and shade drying surfaces, and the moisture a dense canopy holds can shorten the life of materials that stay damp. We design roofs, overhangs, and site clearing with these realities in mind, keeping a sensible defensible margin around the house and choosing materials that tolerate a shaded, humid setting. The goal is a home that keeps the beauty and privacy of the trees without inheriting a lifetime of avoidable upkeep.
Do challenging sites really support energy efficiency?
They can, and often beautifully. A slope that offers a bermed lower level gives us natural insulation, since earth against a wall moderates temperature year-round. Tree cover can provide summer shade that reduces cooling loads, and deciduous trees are especially useful because they shade in summer and drop their leaves to admit winter sun. Careful orientation on a wooded ridge can capture that winter sun for warmth.
We fold these opportunities into energy-efficient house plans so the site’s constraints become performance advantages. Guided by our passive-house experience, we treat every difficult site as a chance to design a home that works with the climate rather than against it. The land gives us tools that a flat, open lot simply does not, and reading those tools correctly is where regional experience pays off.
A challenging site can even improve the airtight, superinsulated envelope we favor. Earth-sheltered walls face far smaller temperature swings than exposed ones, so the insulation works less hard and the interior stays more stable. A ridge that blocks the harshest winter wind reduces the load on the whole building. When we combine these natural gifts with a tight envelope, high-performance windows placed for the winter sun, and balanced ventilation with heat recovery, a home that started on difficult ground can end up outperforming a comparable house on an easy, exposed lot. The site’s difficulty, read correctly, becomes part of its efficiency.
How do local codes and approvals factor in?
Challenging sites frequently intersect with zoning setbacks, wetlands buffers, steep-slope regulations, and local review boards. We are transparent with clients that these sites may require more coordination and, at times, variances. Knowing the local rules in Ulster County and neighboring towns lets us anticipate hurdles early instead of discovering them mid-project.
We would rather identify a wetlands buffer or a steep-slope restriction during the first weeks of design than after a client has fallen in love with a plan that cannot be permitted. For the environmental side of building near sensitive land, the New York State Department of Environmental Conservation outlines the wetlands and watershed considerations we account for, and the U.S. Department of Energy’s home design guidance supports our site-driven approach to performance.
It is worth understanding that these approvals often run in sequence and on the boards’ own calendars. A steep-slope or wetlands review may require its own submission before a building permit can move forward, and a variance can add a public hearing scheduled weeks out. We map that path at the start and prepare the drawings each board needs in the right order, so the project waits in the correct queue rather than losing time to avoidable resubmissions. On a complex parcel, this kind of sequencing is as much a part of the design work as the floor plan itself.
Access and utilities on a difficult parcel
Access is another factor that quietly shapes a difficult-site design, and it is easy to overlook until it becomes expensive. On a steep or wooded parcel, the driveway is often the single largest piece of site work, and its route determines how the house meets the land, where snow can be pushed and stored, and whether emergency and delivery vehicles can reach the home in every season. A drive that climbs too steeply becomes treacherous on an icy January morning, while one that ignores the natural grade requires cutting, filling, and retaining walls that add cost and scar the landscape. We study the approach as carefully as the house itself, looking for the line that reaches the building spot with the gentlest slope and the least disturbance. When the driveway is right, the whole arrival experience feels effortless and the site work stays sane.
Utilities deserve the same early thought. On rural Hudson Valley parcels, we plan for a well and a septic system rather than municipal service, and the location of both is governed by soil conditions, setbacks from the house and from any water, and the results of the perc and deep-hole tests. Where the ledge is shallow, an engineered or raised septic system may be required, which changes both the budget and the layout of the site. Bringing power to a remote building spot, and deciding whether to run it overhead or underground, is another decision with real cost implications. We coordinate these systems with the house and the driveway from the beginning, because a septic field, a well, and a home all competing for the same buildable acre is exactly the kind of conflict that is cheap to solve on paper and painful to solve in the field.
Why do challenging sites often produce the best homes?
Because constraint sharpens design. When land forces us to think carefully about where and how a home sits, the result is almost always more thoughtful, more connected to its surroundings, and more distinctive than a house dropped onto an easy lot. The very limitations that scare other buyers away are what push a design toward something specific and memorable.
As a modern home architect Hudson Valley clients seek out for difficult parcels, we have seen this pattern repeat: the harder the site, the more memorable the home. The homes that people remember, the ones that feel inseparable from their land, are rarely the ones built on the easiest ground.
Taken together, these considerations explain why we never treat a hard parcel as a hurdle to clear as quickly as possible. Each constraint, read patiently, points toward a specific and better answer than a generic plan could ever provide, and that is why the sites others avoid so often become the homes we are proudest of.
Have a site you’re considering? We’d love to see it. Reach out to us if you’re ready to explore what’s possible on your land, especially if others have told you it’s too steep, too wooded, or too complicated. Those are often the sites we love most.