When people come to us with the dream of building a custom home in the Hudson Valley, they usually arrive with a folder of inspiration photos and a strong feeling about how they want their house to look. What surprises many of them is how much of a successful home lives beneath the surface of those images. Over years of designing homes in Kingston, Ulster County, and the surrounding towns of upstate New York, we have noticed the same quiet blind spots come up again and again. This is our honest look at what gets overlooked, and how we help you plan around it before it becomes an expensive lesson.
We work in Hudson Valley residential architecture every day, and we have learned that the details clients rarely think about at the start are often the ones that shape how a home feels for decades. The good news is that none of these blind spots are hard to address once you know they exist. They only become costly when they surface late, after the foundation is poured or the framing is up and the cheapest moment to solve them has already passed. Almost every decision in a custom home is cheapest during design, more expensive during permitting, and most expensive during construction. Our whole method is built around pulling the important choices forward into the phase where a change costs an eraser rather than a demolition crew.
Why do so many homeowners underestimate the site itself?
The land is the single most overlooked factor in custom home planning. Many homeowners fall in love with a floor plan before they have truly understood the parcel it will sit on. In our region, that is a mistake we gently steer people away from.
A site in the Hudson Valley carries real constraints: slope, ledge rock, wetlands buffers, tree cover, solar orientation, and how winter wind moves across an open field. We have walked lots where a client imagined a walkout basement, only to find the grade ran the wrong way. We have seen beautiful south-facing views that would have flooded a living room with summer heat without careful shading. We have watched a driveway that looked simple on a survey turn into a serious cost once the slope and the spring runoff were understood.
When we begin with the land rather than the layout, the home responds to its surroundings instead of fighting them. That is the foundation of good custom home design services: letting the site inform the plan. A house that sits naturally on its land almost always costs less to build, performs better, and feels more settled than one forced onto a footprint it was never suited to.
There is also a testing dimension to the site that homeowners rarely anticipate. On rural parcels, a perc test and deep-hole test determine whether the soil can support a conventional septic system or whether an engineered alternative will be required, and that single result can shift a budget meaningfully. A test boring may reveal bedrock two feet down where everyone assumed there was soil. We would rather learn these things in the first weeks, while the design is still fluid, than discover them after a foundation location is already committed. Reading the land honestly at the start is the cheapest insurance a custom project can buy.
What we look for during a first site walk
- How the sun tracks across the property through the seasons
- Natural drainage and where water wants to go
- Soil and rock conditions that affect foundations
- Existing trees worth protecting for shade and character
- Views worth framing and neighbors worth screening
- Access, snow storage, and how the driveway meets the grade
Is energy performance really something to decide this early?
Yes, and this is one of the most common regrets we hear from people who built elsewhere before coming to us. Energy efficiency is not a feature you bolt on at the end. It is a set of decisions baked into the earliest sketches: how the house is oriented, how compact its form is, where the windows go, and how the walls and roof are built.
By the time the framing is up, most of the energy story is already written. That is why we talk about energy-efficient house plans during the concept phase, not after. In our cold winters and increasingly humid summers, a well-designed building envelope keeps a home comfortable year-round and quietly lowers heating and cooling costs for the life of the house.
Some of our clients pursue full passive-house performance, guided by our PHIUS Certified Passive House Consultant and Certified Passive House Tradesperson experience. Others simply want a tight, sensible home that stays warm in January without an oversized furnace. Either way, the earlier we plan it, the more it costs to skip and the less it costs to include. Orientation costs nothing to get right on paper and a great deal to correct once the walls are standing.
It also helps to understand how a high-performance envelope actually goes together, because the specifics are where comfort is won. We think in terms of continuous insulation that wraps the framing so heat cannot short-circuit through the studs, an air barrier that is drawn as a single unbroken line around the whole house, and windows chosen for their U-factor and solar heat gain coefficient rather than their brand name. New York’s Energy Conservation Construction Code sets a baseline, but the homes our clients remember are the ones that comfortably beat that baseline. A blower-door test near the end of framing tells us honestly how tight the house really is, and a balanced ventilation system with heat recovery then delivers fresh, filtered air without throwing away the warmth we worked so hard to keep. These are not luxury add-ons; they are the quiet machinery of a home that feels good on the coldest night of the year.
Early energy decisions that shape the whole house
- Orientation for winter sun and summer shade
- Compactness of form, which reduces heat loss
- Window placement, size, and glazing performance
- Wall, roof, and foundation assemblies and their insulation
- Air-sealing strategy and how the envelope will be tested

How much does the local approval process affect timelines?
More than most first-time builders expect. Homeowners often build their mental schedule around construction alone and forget that zoning review, planning board hearings, septic approvals, and permits all take real time in Ulster County and neighboring municipalities.
We have learned to be transparent about this from day one. Local review boards meet on their own calendars, wetlands and setback rules vary town to town, and a home on a challenging site may need variances. A wetlands delineation or a steep-slope review can add weeks that have nothing to do with how fast anyone draws or builds. None of this is a reason to worry, but it is a reason to plan. When we sequence design, engineering, and approvals thoughtfully, we protect your timeline instead of colliding with it halfway through.
We also help clients understand that some approvals run in sequence and cannot be compressed. A septic design often has to be approved by the county health department before a building permit will be issued, and a variance may require a public hearing that is scheduled a month or two out. Knowing this, we prepare the drawings each board needs early, so your project is waiting in the right queue rather than starting the clock late. Good sequencing does not make the boards move faster, but it keeps your project from losing weeks to avoidable back-and-forth.
Approval steps clients tend to forget
- Zoning setbacks and lot coverage limits
- Planning board and, in some cases, architectural review
- Septic and well approvals on rural parcels
- Wetlands and floodplain considerations near waterways
- Driveway and curb-cut permits on town or county roads
Why does budget clarity matter more than a big budget?
Another quiet blind spot is treating budget as a single number rather than a living framework. The homeowners who feel most in control are not the ones with the largest budgets. They are the ones who understood, early and clearly, how their choices connected to cost.
We believe in honest conversations about trade-offs. A larger footprint, complex rooflines, and high-end finishes all carry cost. So does building on a difficult site. When we design with buildability and budget in view from the start, we help you spend where it matters to you and pull back where it does not. That is how a home stays true to its vision even when construction pricing shifts.
We also encourage clients to plan for the decisions that will inevitably arrive during construction. Prices move, a preferred material becomes unavailable, or a better idea surfaces once the framing reveals a space in three dimensions. A budget with a sensible contingency and a clear order of priorities absorbs those moments calmly. A budget stretched tight to the last dollar turns every surprise into a crisis.
It helps to separate the parts of a budget that are hard to change from the parts that are easy to adjust later. Structure, envelope, and mechanical systems are expensive to revisit once built, so we protect the budget for those first. Finishes, fixtures, and cabinetry, by contrast, can often be upgraded over time as a family settles in. When clients understand this hierarchy, they stop treating every line item as equally urgent and start investing in the bones of the house, which is where quality and performance actually live.
What about designing for the life you will actually live?
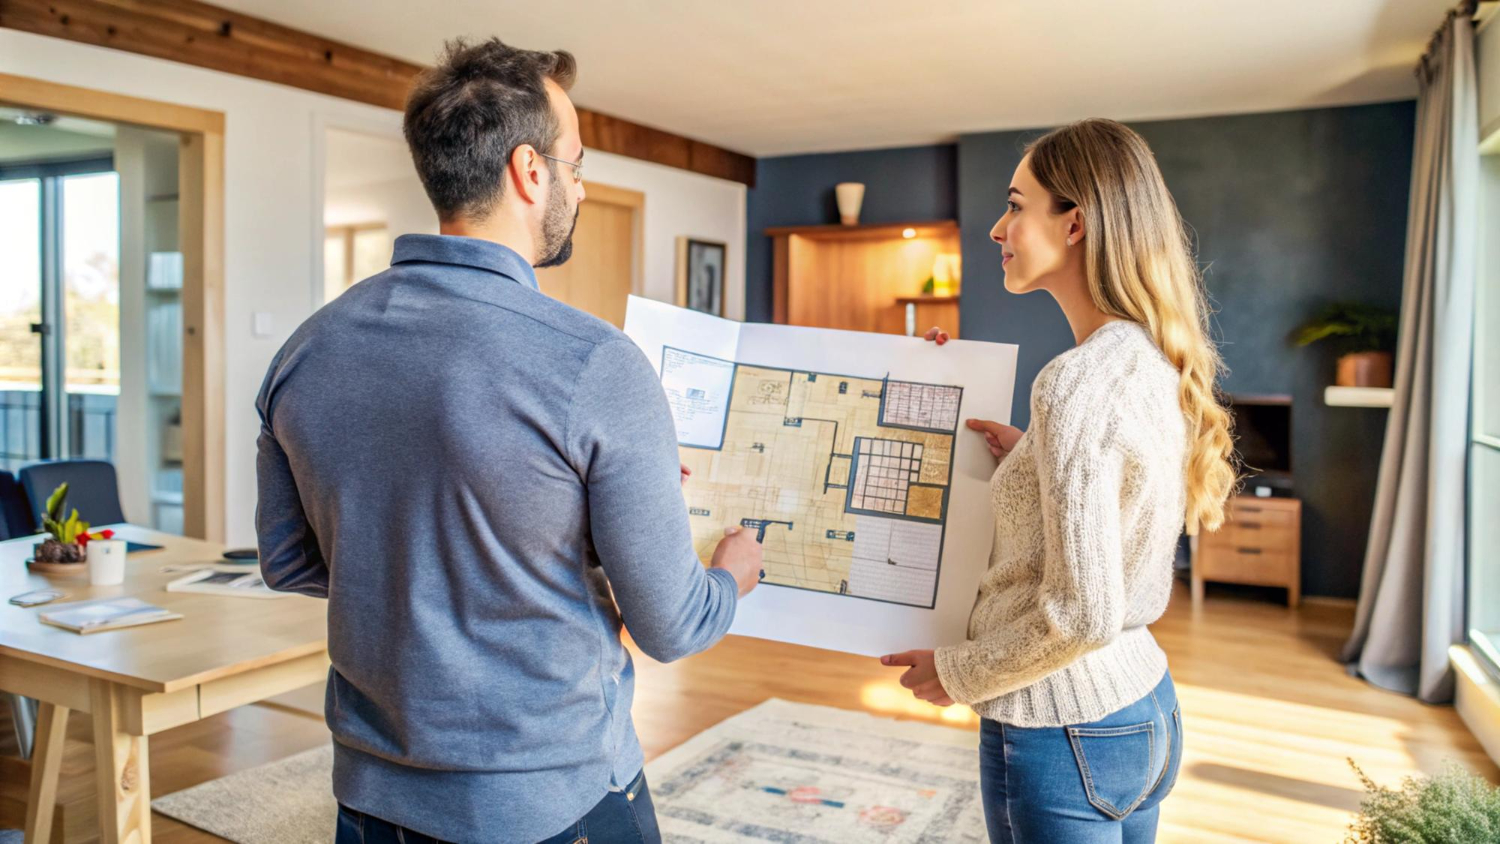
People often design for the home they can picture rather than the way they truly move through a day. It is easy to be drawn to a dramatic two-story entry and forget how much you value a mudroom, quiet morning light in the kitchen, or a guest suite for aging parents.
We ask a lot of questions before we draw anything, because a home that fits your daily rhythms feels effortless in a way that photographs never capture. Where do you drop your keys and coats when you come in from the cold? Where does laundry actually pile up? How many people cook at once during a holiday? These unglamorous questions shape the plans that clients thank us for years later.
As a modern home architect Hudson Valley families return to, we care less about impressing visitors and more about how the house serves you on an ordinary Tuesday and a full holiday weekend alike. A home designed around real life ages well because it never depended on a trend to feel right. We also think about how the house will serve you across decades, not just this year. A first-floor bedroom or a bathroom sized for a future grab bar costs almost nothing to plan now and a great deal to retrofit later. Designing for the life you will actually live means designing for the life you will grow into as well.
Do materials and maintenance deserve early thought?
They do, and they are frequently an afterthought. Every material choice is also a maintenance choice. A finish that looks perfect at handover but weathers poorly in our freeze-thaw climate can become a source of frustration. We help clients choose materials that hold up to Hudson Valley seasons and age gracefully, so the home stays beautiful without constant upkeep.
Durability is not the opposite of beauty. Thoughtful selection lets us balance appearance, budget, and long-term function together, which is exactly where good architecture earns its keep. We also think about who will maintain the home and how. A detail that requires scaffolding to repaint every few years is a different commitment than one designed to shrug off decades of weather with minimal attention.
Our climate is genuinely demanding on materials. Water that freezes and thaws finds every seam, wind-driven rain tests every flashing, and heavy snow loads test every roof and overhang. We favor assemblies that drain and dry, exterior materials that tolerate moisture, and details that keep water moving away from the building. Choosing well here is not about chasing the most expensive product; it is about matching each material to the exposure it will actually face, so the home looks as good in its twentieth winter as it did in its first.
How do we help you avoid these blind spots?
Our process is built around catching these overlooked issues before they cost you. We start on your land, listen closely to how you live, and think through energy, approvals, budget, and materials as one connected picture rather than separate afterthoughts. Because we work in this region every day, we bring local knowledge that guidebooks cannot.
For context on why early energy decisions carry such weight, the U.S. Department of Energy’s guidance on energy-efficient home design reinforces what we see in the field: the design phase is where performance is won or lost. And for a sense of how our region’s building landscape keeps evolving, Hudson Valley Magazine’s real estate coverage tracks the trends shaping how people build here.
Thinking about your own project? Let’s talk. Have a site you’re considering? We’d love to see it. When you plan with these overlooked details in mind from the very beginning, you end up with a home that feels right, performs well, and holds up for the long run.