By Andrew Wright, Principal, Wright Architects PLLC
An NYC townhouse renovation is a design and permitting project first and a construction project second. Success depends on hiring a licensed architect early, understanding whether your building is landmarked, and filing the right permits with the Department of Buildings before any demolition. Done well, the process restores character while quietly modernizing everything behind the walls.
New York’s brownstones and townhouses are among the most coveted homes in the country, and among the most complicated to renovate. Party walls, aging systems, historic facades, and one of the strictest regulatory environments anywhere all converge on a single narrow lot. This guide explains how the process actually works and where an architect earns their keep.
What Makes a Townhouse Renovation Different From a Regular Remodel?
A townhouse renovation is different because you are working within a shared, often century-old structure governed by uniquely strict city rules. Party walls tie you to your neighbors, floor plates may have shifted over decades, and mechanical systems frequently need complete replacement rather than a patch.
That complexity is why townhouse projects reward specialized experience. At Wright Architects, our team handles the full arc of townhouse and brownstone work, from gut renovations to sensitive restorations, as described on our NYC townhouse renovation page and our broader NYC architect services.
Is Your Townhouse Landmarked, and Why Does It Matter?
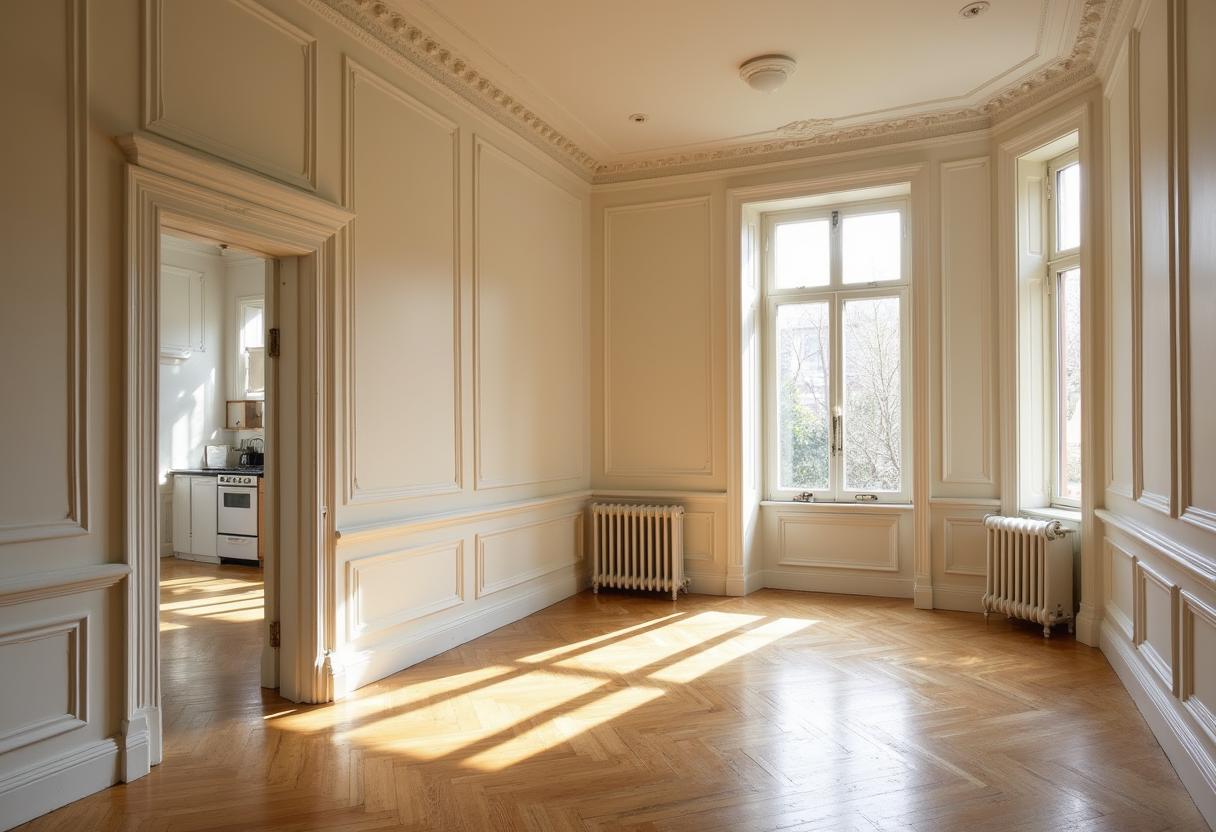
Whether your townhouse is landmarked matters enormously, because any exterior work on a designated building or one in a historic district requires approval from the NYC Landmarks Preservation Commission before the Department of Buildings will issue permits. You can check a property’s status through the LPC’s public resources at nyc.gov.
Landmark status does not prevent renovation; it shapes it. Facade repairs, window replacements, and rooftop additions must respect the building’s historic character and follow the Commission’s guidelines. An architect experienced with LPC filings knows what will be approved and, just as importantly, what will not, saving you months of rework. Our brownstone architect page covers this specialized work in more depth.
What Permits Does a NYC Townhouse Renovation Require?
Most townhouse renovations require permits filed with the NYC Department of Buildings, and by law those filings must be made by a registered design professional, either a licensed architect or a professional engineer. The DOB publishes its filing requirements and code standards at nyc.gov/buildings.
The exact permits depend on scope. Interior alterations, plumbing, and structural changes each carry their own filings, and a change to the building’s certificate of occupancy or use group adds another layer. Attempting work without proper permits risks stop-work orders, fines, and problems when you eventually sell, which is why professional filing is not optional for serious projects.
How Much Does a Townhouse Renovation Cost and Take?
Budget for a full townhouse renovation to be a multi-phase, multi-month undertaking, with design and approvals often running six months or more before construction begins. The single biggest scheduling variable is regulatory review, particularly when Landmarks approval is involved.
On the cost side, plan for design fees, construction, and soft costs including permits, expediting, surveys, and engineering. Older buildings routinely reveal hidden conditions once walls open up, so a healthy contingency is essential. An architect helps you sequence the work and phase spending so the project stays financially controlled from start to finish.
How Does an Architect Lead the Process?
An architect leads a townhouse renovation from first concept through final sign-off, coordinating designers, engineers, expediters, and the contractor so the project moves as one. The design work proceeds through the established phases, schematic design, design development, and construction documents, that the American Institute of Architects (aia.org) defines in its standard agreements.
Beyond drawings, the architect manages the regulatory choreography: LPC filings where required, DOB permits, and construction administration to confirm the built work matches the approved design. This single point of accountability is the difference between a smooth restoration and a stalled, over-budget one. Our traditional architecture process page walks through each stage.
What Should You Look for When Hiring?
Look first for a licensed architect with direct townhouse and, if relevant, landmark experience, because this building type punishes generalists. Verify New York licensure for free through the State Education Department’s Office of the Professions at op.nysed.gov before you sign anything.
Then evaluate fit: ask to see completed townhouse projects, request references, and confirm the firm will keep a principal involved and communicate clearly through a long process. We welcome those conversations through our contact page.
Frequently Asked Questions
Do I need an architect for an NYC townhouse renovation?
For nearly any structural, layout, or systems work, yes. The NYC Department of Buildings requires permit filings to be made by a registered design professional, so a licensed architect or engineer is legally necessary for most townhouse renovations.
How do I find out if my townhouse is landmarked?
Check the property through the NYC Landmarks Preservation Commission’s public resources at nyc.gov. If the building is individually designated or sits within a historic district, exterior work will require LPC review.
How long does a townhouse renovation take?
Expect design and approvals to run six months or more before construction, with the total timeline extending well beyond a year for gut renovations, especially when Landmarks approval is required.
Can I add a rooftop addition to my townhouse?
Sometimes. Rooftop additions are governed by zoning and, for landmarked buildings, by the Landmarks Preservation Commission, which scrutinizes visibility from the street. An architect can assess feasibility early.
What are soft costs in a townhouse renovation?
Soft costs include design fees, permits, expediting, surveys, engineering, and filing fees, all separate from construction. They can add significantly to the total, so budget for them from the outset.
Why do townhouse renovations reveal so many surprises?
Because these buildings are often a century old with party walls and outdated systems, hidden conditions like failing structure, old wiring, or water damage frequently emerge once walls are opened. A contingency budget absorbs them.
Does Wright Architects handle both landmarked and non-landmarked townhouses?
Yes. Wright Architects works on townhouse and brownstone renovations across New York City, including buildings within historic districts, coordinating any required Landmarks and Department of Buildings filings.